Planning an outdoor space can be exciting, but it can also become surprisingly complicated once measurements, materials, furniture, traffic flow, safety rules, and budget all come into play. A deck is not just a platform attached to a house; it is often the stage for family dinners, quiet mornings, summer gatherings, and everyday relaxation. A deck design tool helps turn all those ideas into a clear, visual plan before any boards are cut or money is spent.
TLDR: A deck design tool helps homeowners and professionals visualize, measure, customize, and refine an outdoor living space before construction begins. It makes it easier to test layouts, compare materials, estimate costs, and avoid design mistakes. By using a digital planning tool, you can create a deck that feels more functional, attractive, and tailored to the way you actually live outdoors.
Why Outdoor Planning Needs More Than Guesswork
At first glance, planning a deck may seem simple: choose a size, pick a material, and decide where the stairs go. In reality, a good deck must balance beauty, structure, safety, comfort, and practicality. A layout that looks spacious on paper may feel cramped once a dining set, grill, planters, and lounge chairs are added. A staircase that seems convenient may interrupt the natural flow from the kitchen to the yard. A railing choice may affect both safety and the view.
This is where a deck design tool becomes valuable. Instead of relying only on imagination, sketches, or verbal descriptions, you can create a visual model of the space. Many tools allow you to adjust dimensions, drag and drop elements, change materials, and view the design from different angles. That makes it easier to identify problems early, when changes are simple and inexpensive.
Turning Ideas Into a Visual Plan
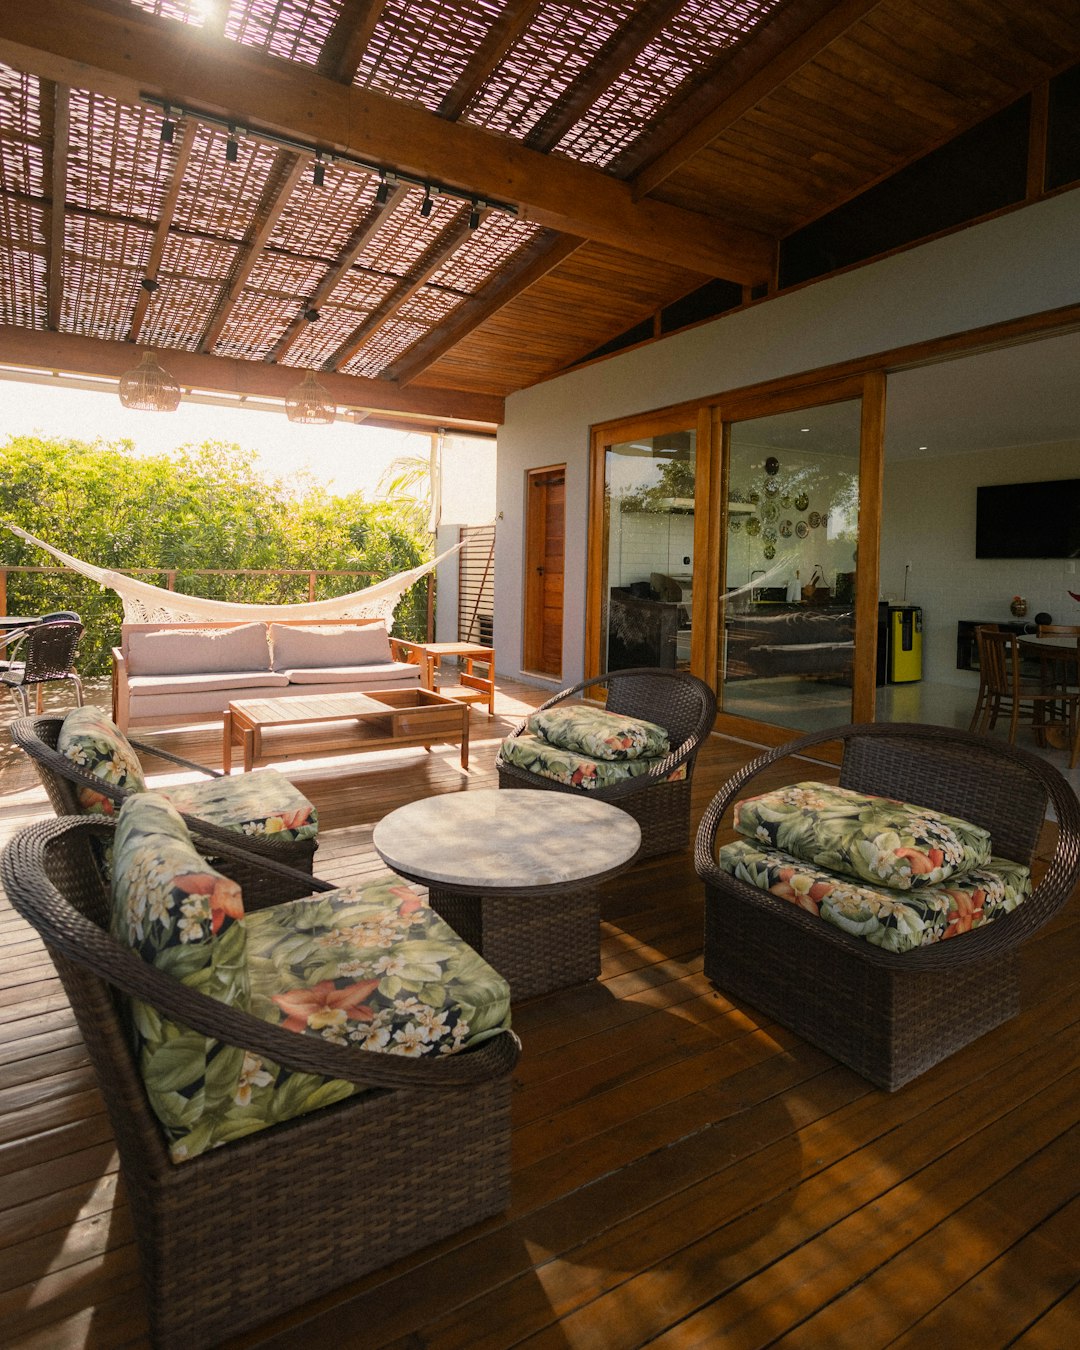
Most people begin with a general idea of what they want: a cozy deck for morning coffee, a large entertainment area, a poolside platform, or a multi-level space that connects the home to the garden. The challenge is translating that idea into something buildable. A deck design tool bridges the gap between inspiration and construction.
With a digital design tool, you can often input the basic shape of your house, yard dimensions, entrances, windows, trees, slopes, and other fixed features. From there, you can experiment with deck shapes and sizes. Rectangular decks are efficient and classic, while curved, angled, or wraparound designs may create a more custom look. Multi-level decks can separate dining, cooking, and lounging areas without needing walls.
This visual process helps answer important questions:
- How large should the deck be for the intended activities?
- Where should stairs or steps be placed for easy access to the yard?
- Will the design block windows, doors, or views?
- Can furniture fit comfortably without crowding walkways?
- Does the deck feel balanced with the house and landscape?
Seeing these answers visually is much more useful than imagining them in abstract measurements.
Improving Function and Flow
A well-designed deck should feel effortless to use. People should be able to move naturally from the house to the deck, from the deck to the yard, and between different activity zones. A design tool helps you plan this movement before installation.
For example, if the deck connects to a kitchen door, you may want a dining table nearby. If the main purpose is entertaining, you might create separate areas for grilling, seating, and standing conversation. If the deck overlooks a garden, lake, or wooded area, seating should be oriented toward the best view. If children or pets will use the space, railings, gates, and stair placement become even more important.
Using a design tool, you can test different traffic patterns. You may discover that a table works better when rotated, that stairs should be moved to one side, or that a built-in bench saves more room than separate outdoor chairs. These small layout choices can make a big difference in daily comfort.
Choosing Materials With Confidence
Material selection is one of the biggest decisions in deck planning. Wood, composite, PVC, aluminum, and other materials each have their own look, cost, maintenance needs, and lifespan. A deck design tool can help compare these options visually and practically.
For instance, natural wood can feel warm and traditional, but it may require staining, sealing, and regular maintenance. Composite decking often offers durability and a wide range of colors, though it may have a higher upfront cost. PVC may resist moisture well, while metal systems can suit modern or high-performance projects.
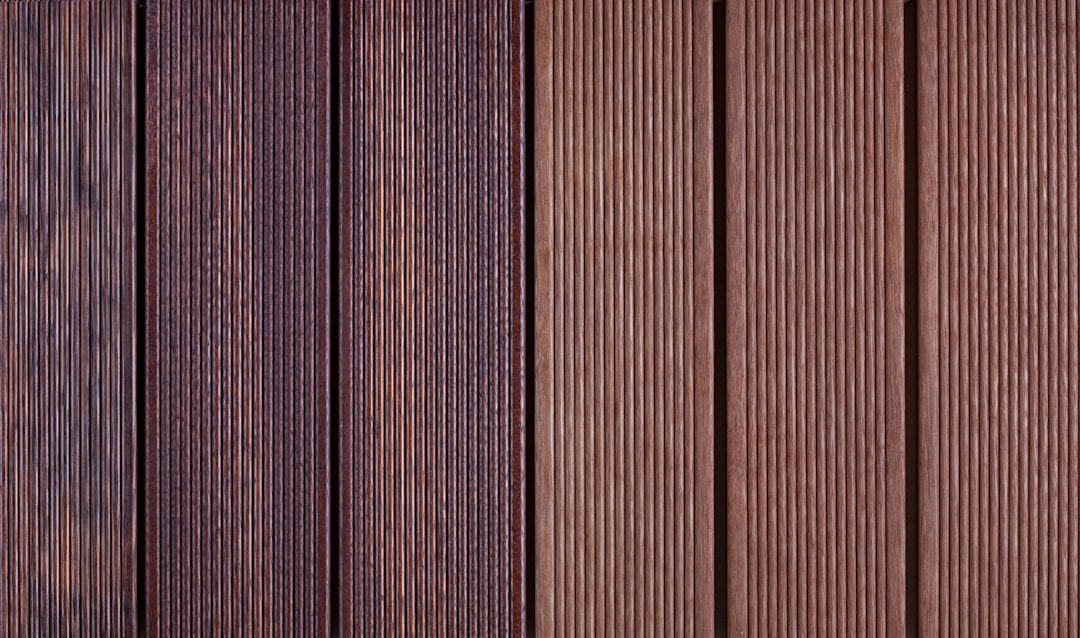
Many design tools let you preview different board colors, railing styles, patterns, and trim details. This is especially helpful because a small sample in a store may look very different across an entire deck surface. A dark deck may look sleek, but it can absorb heat in sunny areas. A light color may feel cooler and visually expand the space, but it may show dirt more easily. Seeing the overall effect helps you choose more confidently.
Planning Furniture, Features, and Outdoor Living Zones
A deck becomes truly useful when it is designed around real activities. A deck design tool can help you plan not just the structure, but the lifestyle around it. Instead of building the deck first and then trying to make furniture fit, you can design around the furniture and features you already know you want.
Common features to include in a plan are:
- Outdoor dining tables and chairs
- Lounge seating or sectional sofas
- Grills, outdoor kitchens, or prep counters
- Fire pits or heating elements
- Built-in benches and storage
- Planters, privacy screens, and pergolas
- Hot tubs or spa areas
- Lighting for steps, rails, and seating zones
When these items are added to a digital layout, you can check spacing and scale. A dining area usually needs extra room around the table so chairs can be pulled out comfortably. A grill should have safe clearance from walls, railings, and overhangs. A hot tub requires structural planning because of its weight. Lighting should be placed where it improves both atmosphere and safety.
By planning these details early, the deck becomes more than a platform. It becomes an intentional outdoor room.
Reducing Costly Mistakes
One of the most practical benefits of using a deck design tool is mistake prevention. Building a deck involves labor, materials, permits, hardware, footings, framing, railings, stairs, and finishing details. Even a small miscalculation can lead to extra costs.
A digital tool can help reduce common problems such as:
- Designing a deck that is too small for the intended use
- Forgetting to allow enough space for stairs or landings
- Choosing materials that do not match the home’s style
- Overlooking railings, lighting, or privacy needs
- Underestimating the cost of a complex shape or multi-level design
- Ignoring how sunlight, shade, or wind affects comfort
While a design tool does not replace professional engineering or local code review, it can make conversations with contractors, builders, or permit offices much clearer. Instead of describing your idea vaguely, you can share a visual concept with measurements and features already included.
Understanding Budget Before Building
Budget is often the deciding factor in deck design. A large custom deck with premium materials, curved railings, lighting, and built-in seating will cost much more than a simple ground-level platform. A deck design tool can help you understand how design choices affect the total project cost.
Some tools provide rough material estimates based on size, board type, railing length, stairs, and accessories. Even when the estimate is not exact, it can help with comparison. You might learn that reducing the deck by a few feet, simplifying the shape, or choosing a different railing style keeps the project within budget without sacrificing the overall experience.
This is especially useful when planning in phases. You may design the full dream deck, then decide to build the main platform first and add a pergola, privacy screen, or outdoor kitchen later. A good plan allows future upgrades without awkward retrofitting.
Enhancing Safety and Code Awareness
Safety is central to deck planning. Height, load capacity, railing spacing, stair dimensions, footings, ledger attachment, and structural support all matter. A deck design tool can help users become more aware of these factors, even if final approval still requires a professional or local authority.
For elevated decks, railing height and stair placement are critical. For decks supporting heavy furniture, large groups, or hot tubs, structural requirements become more demanding. For homes in areas with snow, wind, moisture, or seismic activity, local building codes may influence design choices.
A design tool can encourage more thoughtful planning by making these elements visible. It reminds homeowners that a deck must not only look good, but also perform safely year after year.
Creating a Better Connection Between Home and Landscape
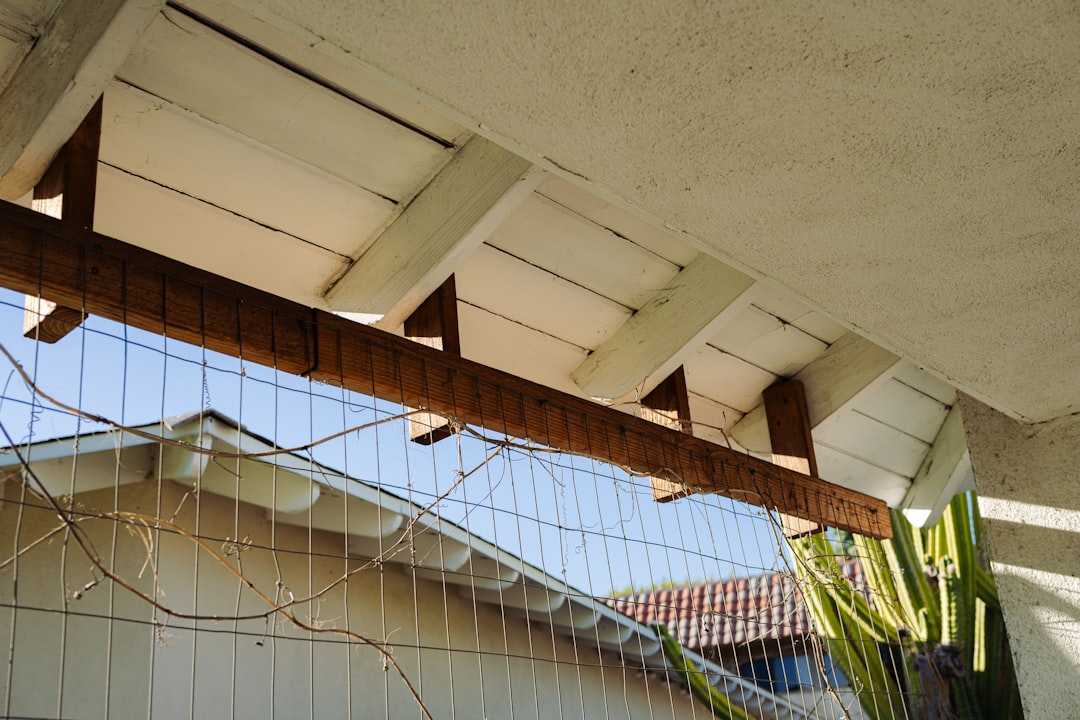
A deck should feel connected to both the house and the surrounding landscape. If it is too large, it may overpower a small yard. If it is too small, it may look like an afterthought. If the color clashes with siding, trim, stone, or garden features, the entire outdoor area can feel disconnected.
A deck design tool helps evaluate proportion and style. You can test whether the deck should sit low and open, rise above a sloped yard, wrap around a corner, or step down gradually into the garden. You can also explore how landscaping elements such as shrubs, trees, paths, and flower beds frame the deck.
This broader planning perspective is important because the best outdoor spaces do not feel isolated. They create a smooth transition from indoor living to outdoor enjoyment.
Helping Homeowners Communicate With Contractors
Clear communication is one of the biggest advantages of visual planning. Homeowners may use words like “modern,” “cozy,” “spacious,” or “natural,” but those words can mean different things to different people. A deck design tool provides a shared reference point.
When meeting with a contractor, you can present a layout showing approximate dimensions, desired materials, railing preferences, stairs, and built-in features. The contractor can then explain what is feasible, what may need adjustment, and what will affect price or permitting. This makes the process more collaborative and efficient.
It can also reduce misunderstandings. If everyone can see the intended design, there is less chance of confusion about where steps go, how large the seating area should be, or what style of railing is expected.
Encouraging Creativity Without Commitment
Perhaps one of the most enjoyable benefits of a deck design tool is the freedom to experiment. You can try bold ideas without risk. Want to see how a two-level deck would look? Curious about diagonal decking boards? Wondering if a pergola would make the space feel more inviting? A digital tool allows quick exploration.
This creative flexibility often leads to better design. Homeowners may begin with a basic rectangle and discover that an angled corner improves the view, a privacy wall makes the space more comfortable, or built-in planters soften the transition to the yard. Because changes are easy in the planning phase, there is room to refine the deck until it feels right.
Final Thoughts
A deck design tool helps plan outdoor spaces by making ideas visible, measurable, and easier to improve. It supports better decisions about layout, materials, furniture, safety, budget, and long-term usability. Instead of guessing how a finished deck might look and function, homeowners can explore possibilities and solve problems before construction starts.
Whether you are planning a small platform for quiet evenings or a large entertainment space for family and friends, a digital design tool can bring clarity to the process. It turns outdoor planning from a stressful guessing game into a creative, informed, and organized experience. Most importantly, it helps create a deck that fits not only the house and yard, but also the way people want to live outside.